| Date | Status | Price |
|---|---|---|
| Aug 24, 2026 | Listed | $739,000 |
615 Confluence Way Southeast
615 Confluence Way Southeast, Calgary, Alberta, T2G1C3
MLS Number:
A2338955
·
Commercial
$739,000
Business Type
N/A
Building Size
1256.76 sq ft
Parking
1
Year Built
2015
Listing Description
Added 45 days ago
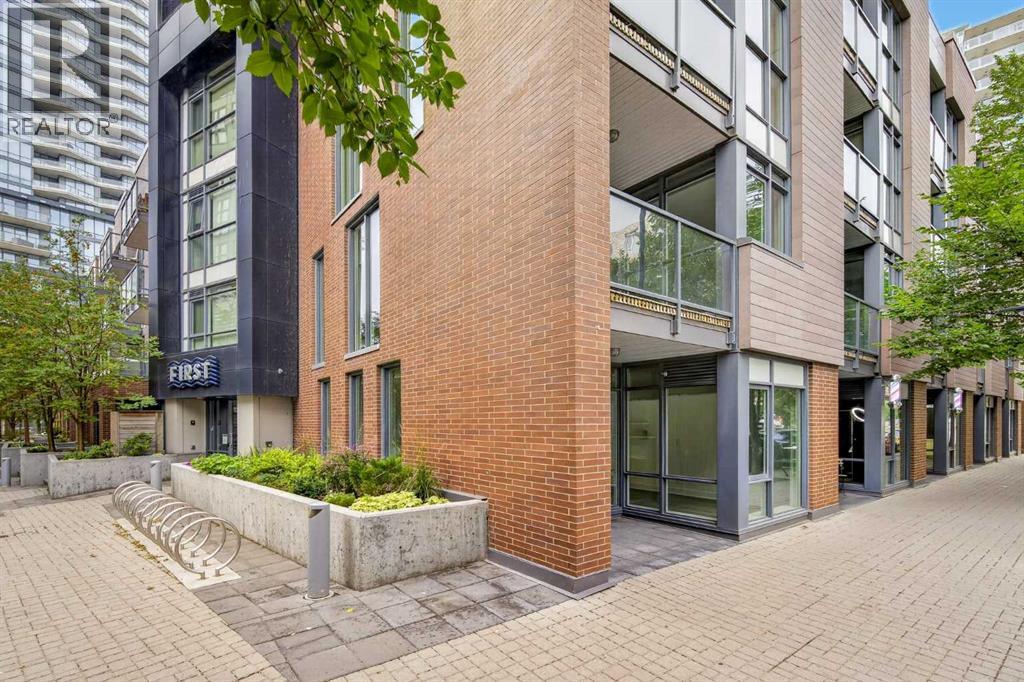
A RARE opportunity to own an exceptional STREET-FRONT LIVE & WORK space in the heart of Calgary’s vibrant East Village. What truly sets this property apart is its highly desirable **CORNER UNIT POSITION, EXTRA WINDOWS, MULTIPLE EXPOSURES, AND DIRECT BOW RIVER FACING ORIENTATION** — offering outstanding natural light, enhanced visibility, and a setting that is difficult to replicate.The main level features a fully STREET-FACING commercial space with expansive glazing, high ceilings, direct pedestrian access, and the added exposure that only a CORNER UNIT can provide. Surrounded by HIGH-DENSITY Residential Development, HIGH-END Restaurants/Amenities and just steps from the Bow River pathways, this is an outstanding location for a business looking for both visibility and accessibility.Zoned **CC-EMU (CENTRE CITY EAST VILLAGE MIXED USE)**, the property offers exceptional flexibility for a wide variety of business concepts. **PERMITTED USES** within existing approved buildings include RETAIL AND CONSUMER SERVICE, FITNESS CENTRE, PET CARE SERVICE, INFORMATION AND SERVICE PROVIDER, INSTRUCTIONAL FACILITY, SPECIALTY FOOD STORE, CONVENIENCE FOOD STORE, RESTAURANT (COFFEE SHOP/BUBBLE TEA HOUSE) and more. The zoning also provides for numerous **DISCRETIONARY USES**, including OFFICE, LIVE WORK UNIT, CHILD CARE SERVICE, HEALTH CARE SERVICE, ARTIST’S STUDIO, INDOOR RECREATION FACILITY, OUTDOOR CAFÉ, LICENSED RESTAURANT, VETERINARY CLINIC and others, subject to City and Board approval and applicable regulations.Upstairs, the flexible RESIDENTIAL SUITE complements the commercial level beautifully, allowing you to live and work under one roof, maintain a separate residential component, or explore income-producing possibilities.Residents and occupants enjoy premium building amenities including a well-equipped fitness centre, landscaped rooftop terrace with BBQ areas, and secure TITLED UNDERGROUND PARKING.Positioned directly across from the iconic Simmons Building and River Walk, and **FACING THE BOW RIVER**, this unique CORNER LIVE & WORK property combines LOCATION, EXPOSURE, FLEXIBILITY AND LIFESTYLE in one exceptional package. A truly rare East Village opportunity to take before it is gone! (id:65819)
Property Summary
Property Type
Other
Business Subtype
Other
Building Size
1256.76 sq ft
Year Built
2015
Annual Property Taxes
$6,702
Added
Added 45 days ago
Price and Sale History
Building
Property Information
Style
Commercial Mix
Building Features
Building Size
1256.76 sq ft
Year Built
2015
Parking Spaces
1
Measurements
Total Finished Area
1256.76 sqft